Jordan Vargo

BEDS3
BATHS2 full
SQUARE FEET1,752
MLS#10008195
STATUSComing Soon
PROPERTY TYPEResidential - Single Family
SCHOOLFindlay
Property Description
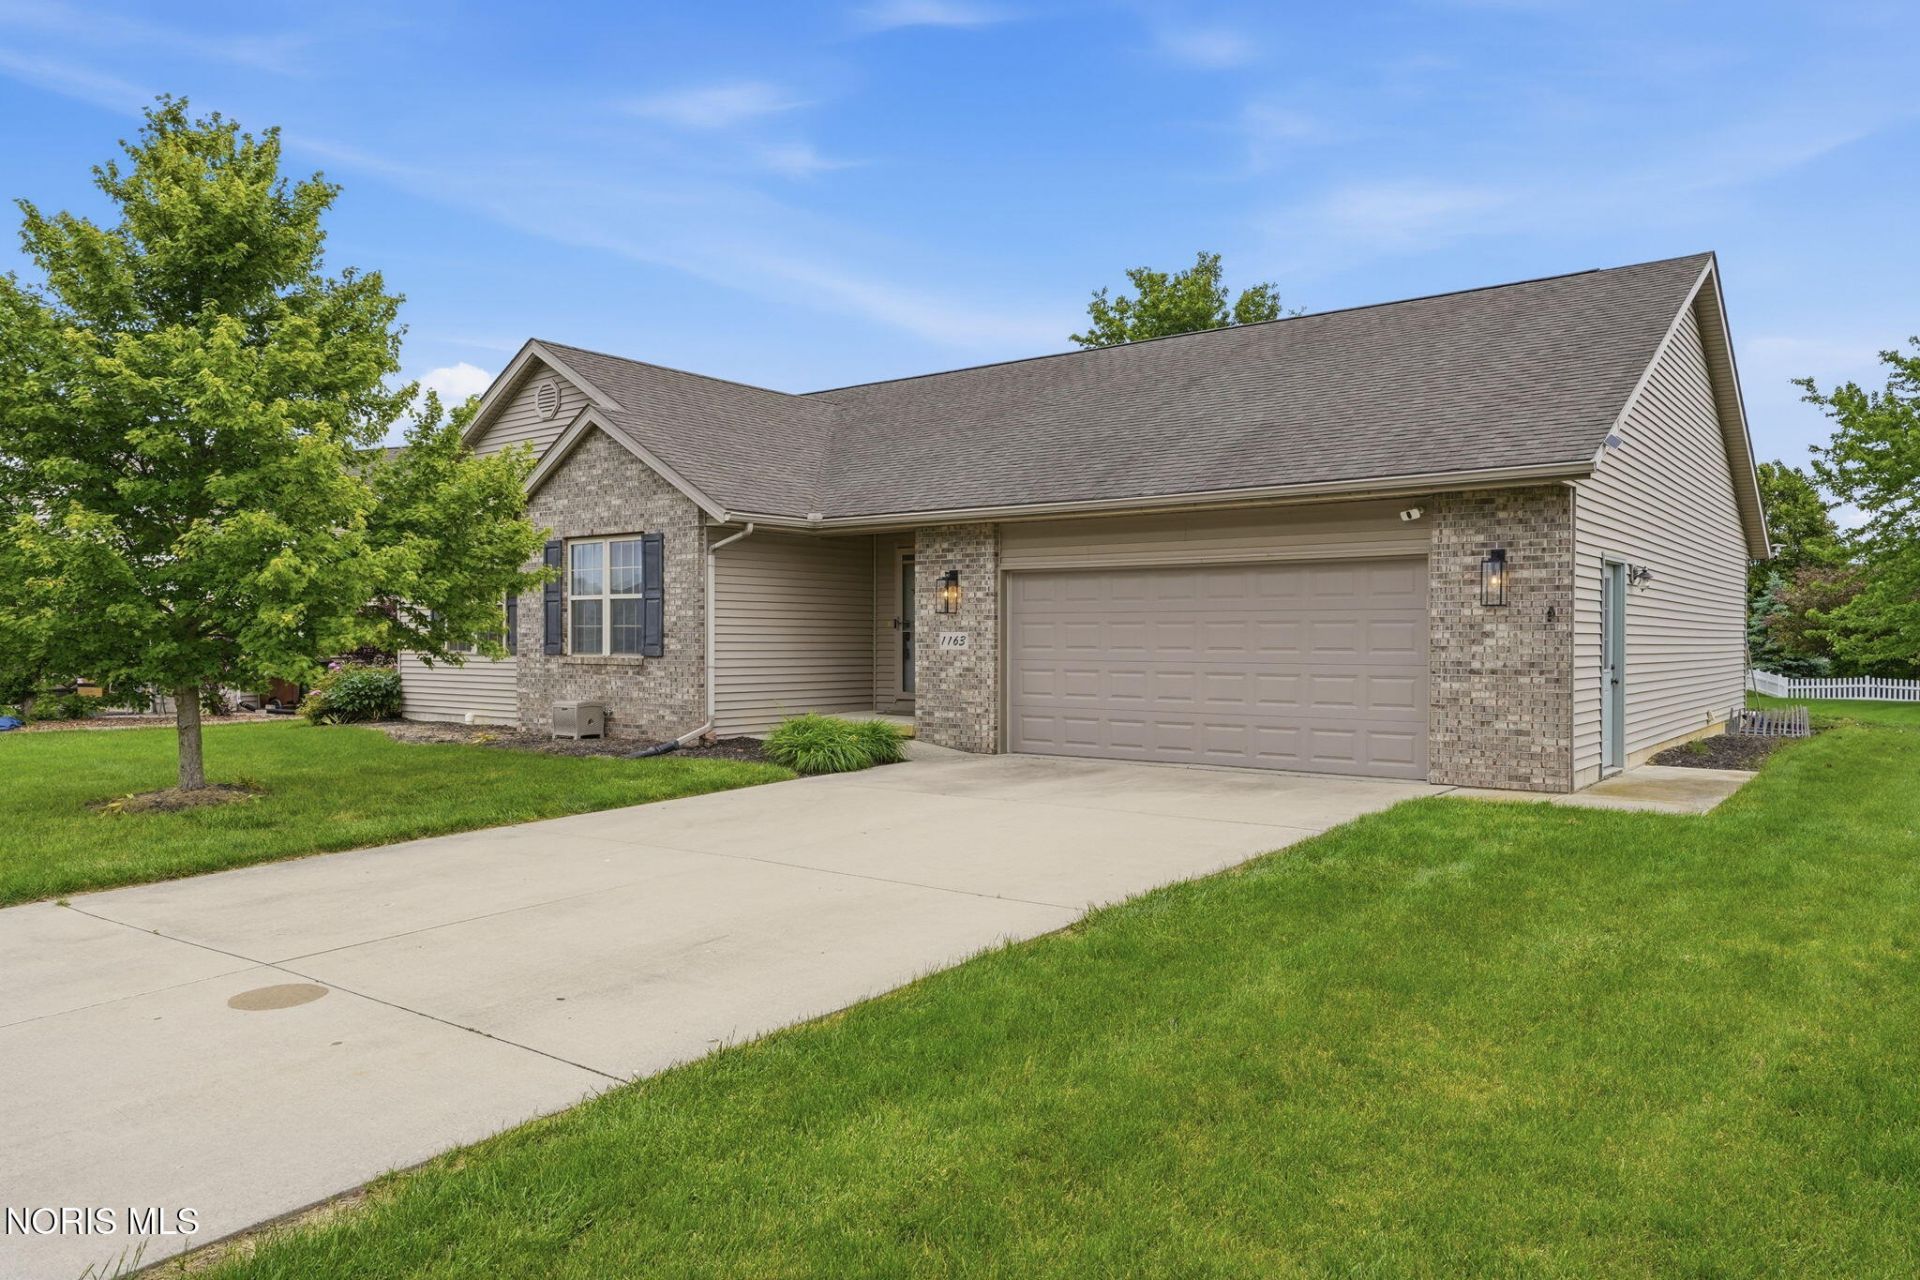
This inviting brick ranch has an open-concept layout on a spacious lot in a desirable, established neighborhood. The home offers a versatile partially finished basement, two generously sized bedrooms, and a large primary suite complete with a walk-in closet and private bath. Laundry is conveniently located on the main level. Ample storage throughout adds both convenience and functionality. Step outside to enjoy the deck and patio perfect for entertaining or relaxing evenings at home. The exterior showcases programmable lighting to illuminate your home for every holiday and season. The attached two-car garage features a ceiling hoist for every Jeep lovers needs. This gorgeous home provides space, comfort, and charm that you won't want to miss!
Property Features
Property Type: Residential - Single Family
Basement: Yes
Basement: Finished, Partial
Cooling: Central Air
Fireplaces: 1
Garage: 2 car attached
Heating: Forced Air, Natural Gas
Lot Size: 0.33 Acres
Roof Type: Shingle
Stories: 1.0
Year Built: 2005
Amenities
Ceiling Fan(s)
Double Vanity
Open Floorplan
Pantry
Primary Bathroom
Storage
Tray Ceiling(s)
Vaulted Ceiling(s)
Walk-In Closet(s)
Lighting
Feature Descriptions
Appliances: Dishwasher, Microwave, Water Heater, Dryer, Electric Range, Refrigerator, Washer
Community Features: Sidewalks
Days on Site: 1
Exterior: Brick, Vinyl Siding
Fireplace: Glass Doors, Living Room
Flooring: Carpet, Tile
HOA Fee: $80/ Annually
Laundry: Main Level
Lot Dimensions: 83X171
Parcel#: 580001022203
Parking: Concrete, Attached Garage, Driveway, Garage Door Opener, Side By Side
Parking Notes: Concrete, Attached Garage, Driveway, Garage Door Open
Patio/Porch: Rear Patio, Deck
Sewer: Sanitary Sewer
Utilities: Electricity Connected, Natural Gas Connected, Sewer Connected, Water Connected
Water: Public
Room Sizes
Living Room: Level - Main
Dining Room: Level - Main
Kitchen: Level - Main
Primary Bedroom 1: Level - Main
Bedroom 2: Level - Main
Bedroom 3: Level - Main
Bonus Room: Level - Lower
Local Schools
High School: Findlay
Middle School: Donnell
Elementary School: Whittier
School District: Findlay
Listed By / Shown By
Listed By
Agency Name: Keller Williams Advisors Realt
Agency Phone: 513-620-5968
Shown By
Agent Name: Jordan Vargo
Agent Phone:
Agency Title: Key Realty

Estimate Your Payment
Estimated Payment
$ 2,059.30 per month $1,957.24 Principal & Interest $0.00 Property Tax (data not provided by mls) $102.05 Homeowner's InsuranceChange Payment Information
Privacy Policy / DMCA Notice / ADA Accessibility


This site is hosted, designed and copyright
© 1994 - 2026 by
Delta Media Group, Inc. -- Patent Pending --
Agency License Information: 1-877-539-7589 | Ohio Lic# REC.2010002888 6800 W Central Ave #B, Toledo, OH 43617 | Michigan Lic# 6505366134 8040 Summerfield Rd, Lambertville, MI 48144 | Indiana Lic# RC52400106 3029 W Smith Valley Rd #211, Greenwood, IN 46142 | West Virginia LIC# 010306 Erin Rickman, Broker. 410 Market St #3, Parkersburg, WV, 26101 | Colorado LIC# EC.100108419 603 Rood Ave, Grand Junction, CO 81501 | Nevada LIC# B.0146350.LLC 9190 Double Diamond Pwky, Reno, NV 89521 | Florida LIC# CQ1073507 16638 Mooner Plank Cir, Wimauma, FL 33598
Agent License Information: Brokerage/Company License Number: REC.2010002888
1163 Lye Creek Drive | MLS# 10008195
This single family home located at 1163 Lye Creek Drive, Findlay, OH 45840 is currently listed for sale with an asking price of $349,900. This property was built in 2005 and has 3 bedrooms and 2 full baths with 1752 sq. ft. Lye Creek Drive is located within the Findlay school district. Search Findlay real estate on jordanvargo.ikeyrealty.com today.